
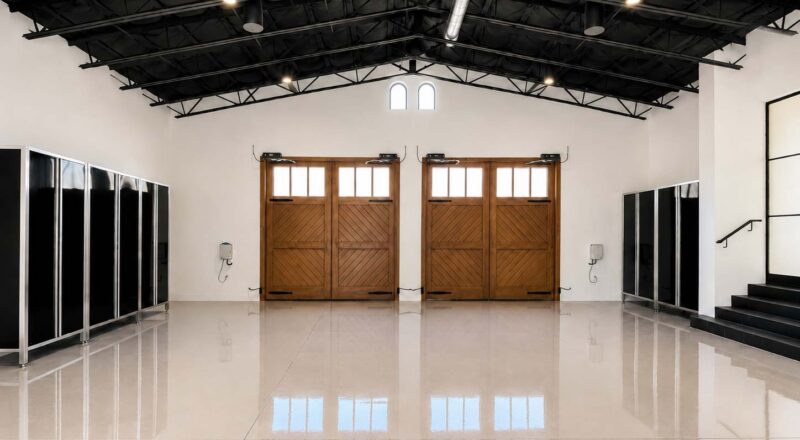
The Definitive Guide to Designing a Luxury Garage
Most garages in homes are designed last, finished cheaply, and never reconsidered. That is the mistake this guide exists to correct.
By Chad Haas, ASID · VAULT Custom Garage Design

A luxury garage is not a nicer version of an ordinary garage. It is a different kind of room, built to a different standard and asked to do different things. An ordinary garage asks how much it can hold. A luxury garage asks how it should feel to walk into, how the light falls across a car, how the floor will hold up fifteen years from now, and how the cabinetry contributes to the room rather than just its storage.
This guide is written for homeowners, architects, interior designers, and builders planning a garage that belongs beside the rest of a serious house. It covers the decisions that matter most: proportions, materials, systems, light, and cabinetry, along with the standards that separate a finished room from a storage space.
It is not a list of ideas. It is the framework we use on every VAULT project, brought together in one place.
More than that, it is a framework for making decisions. Every luxury garage is the result of hundreds of connected choices. Ceiling height affects lighting. Lighting changes how materials are perceived. Cabinet placement affects electrical planning, circulation, and how the vehicles are experienced in the room. Most expensive mistakes happen because those decisions were made separately, by different people, at different times, without anyone accountable for how they fit together. What people hire VAULT for goes beyond cabinetry. It is the judgment to make a hundred interconnected decisions that will still feel right twenty years from now.
That is where luxury garage design becomes its own discipline.
What Makes a Garage Luxury
The word “luxury” gets thrown around too easily in most product categories. Steel cabinets sold in flat-pack configurations are called luxury because the finish is powder-coated. A garage with a floor coating gets marketed as luxury because the surfaces are glossy. That is not what the word means.
A luxury garage is defined by three things, in this order.
First, the room is designed. A professional views the plan, thinks through the space, and draws it before anything is ordered. Every element answers to that plan. The room is curated to match the owner’s personality, needs, vehicles, habits, and aesthetic. It is not generically assembled from a catalog.
Second, the materials and systems are chosen for a service life measured in decades, not years. The floor, the cabinets, their hardware, the lighting, and the climate system all have to perform under the real conditions of a garage without losing their quality.
Third, the finished room reads as part of the house. Not as a pass-through. Not as a utility space. Not as a showroom set. As a room the owner wants to walk into and spend time in. It has architectural harmony with the rest of the house.
Those three bars form a simple test. Designed. Durable. Connected to the home. If a garage clears all three, the rest follows naturally. If it does not, no amount of upgraded flooring or branded cabinetry will make it a luxury garage. It will simply be a garage with nicer finishes.
Decision Principle
Luxury is not a product category. It is the result of good decisions made in the right order.
Start With the Program, Not the Products
Every serious garage project begins with a conversation about what the room is for. Not what it holds. What it is for.
A daily-driver garage serves one purpose. A seven-car collector room with a lift bay and a detail station serves another. A garage attached to an oceanfront home in a salt-air climate like Miami has constraints a garage in a Scottsdale compound does not.
That is the room’s intended use, and it should guide every decision that follows. Before the first finish is selected, a few key questions should already be answered.
How many vehicles will be displayed and stored here, and what are they? Daily drivers, collector cars, or both? Will the owner be working on cars, detailing them, or simply storing them? Will the owner have experts work on the cars in the space, such as professional detailers? Is this room accessed through the house, separately, or both? Is there a second function, such as a workshop, entertaining space, or gallery, and how should the room be laid out to support both uses? What is the climate, and what protection does that climate require?
Most homeowners think they are choosing cabinets, flooring, or lighting. They are not. They are deciding what kind of room they want to own for the next twenty or thirty years. Products are easy to replace. Ceiling height, circulation, electrical planning, wall construction, and the overall layout are not. The earlier those decisions are made thoughtfully, the fewer compromises the project requires later.
Knowing the program upfront prevents the most expensive mistake in custom garage design: approving a design and buying finishes before anyone knows what the room is supposed to do. More often than it should, a client will make a cabinet or floor decision too early, then discover later that it does not suit the architecture, the layout, or the way the room will actually be used. Those are expensive problems when they show up late, and simple conversations when they happen early.
Early planning also prevents a second common problem: utility systems located without coordination with the finished room. Electrical outlets placed where they will later be blocked by base cabinets, armoire cabinets, or wall cabinets. Water heaters, EV chargers, HVAC equipment, and irrigation controls installed wherever there is open wall space, with little regard for access, sightlines, or the overall composition of the room. In a serious garage, those decisions need to be planned, not randomly placed.
Another common mistake happens before the walls are even finished. If a foundation wall or curb is poured with a kick-out or projection, it can prevent cabinets from sitting flush against the wall. That affects not only the appearance of the installation, but the usable depth and planning of the entire run. It is a small construction detail that can create a major design problem later.
This is where a garage design specialist becomes most valuable to architects, interior designers, and builders. Involve the specialist during the design phase, before the slab is poured, the walls are closed, and the electrical is roughed in. Once those decisions are locked, the most important choices for the finished garage become corrections instead of plans, and corrections cost more.
Common Mistake
Choosing finishes before defining the program. A floor, cabinet system, or lighting plan cannot be judged properly until the room’s purpose is clear.
Proportions and Spatial Planning
The most overlooked part of luxury garage design is proportion. Most garages are built to code minimums and never reconsidered. A serious garage is built to the vehicles, the circulation, and the eye.
Proportion matters because the garage is not just a box that receives cars. It is a room that holds large sculptural objects. A car changes how the eye reads height, width, depth, and negative space. When the proportions are wrong, every other decision has to compensate. When they are right, the room feels calm before a single finish is selected.
Ceiling Height
Eight-foot ceilings are common in residential construction and usually too limiting for any garage that aspires to be more than storage. Ten feet is workable. For a collector garage or purpose-built workspace with lifts, a more reliable target is twelve feet, the minimum where the room begins to function properly, and fourteen feet is often the better target. A two-post or four-post lift that fully raises a vehicle for underbody work typically requires 12 to 14 feet of clear ceiling height. If the goal is vehicle stacking or greater clearance for trucks and SUVs, 14 to 16 feet or more is the right range. Lower ceilings also constrain the scale of display elements like neon or large-format art.
Ceiling height does more than accommodate lifts. It changes how a car sits in the room. A low ceiling compresses the space and makes the vehicle feel crowded. A taller ceiling lets the room breathe and allows the car to sit like an object in a gallery.
It is also one of the few decisions that cannot realistically be corrected after construction. Once the structure is built, a low ceiling becomes a permanent constraint that every other decision has to work around. That is why it belongs in the earliest planning conversations, before cabinetry, lighting, doors, or finish materials are finalized.
Decision Principle
The decisions that are hardest to change should be made earliest.
Garage Width, Access, and Clearance
Garage width should be planned around the actual vehicles, the cabinet depth, and how the room will be used once it is finished, not just whether two cars can technically fit inside.
An 18 to 20 foot interior width is a minimal fit and will feel tight for anything beyond two smaller vehicles. A 22 to 24 foot width is more comfortable and works for many two-car garages, especially where storage is limited to one side. If the room will have cabinet runs on both sides, 24 to 26 feet becomes the more appropriate range, with 26 feet preferred so doors, drawers, and people can move through the space without conflict. For luxury garages with larger vehicles, lifts, or a true work area, 26 to 30 feet or more is often the right answer.
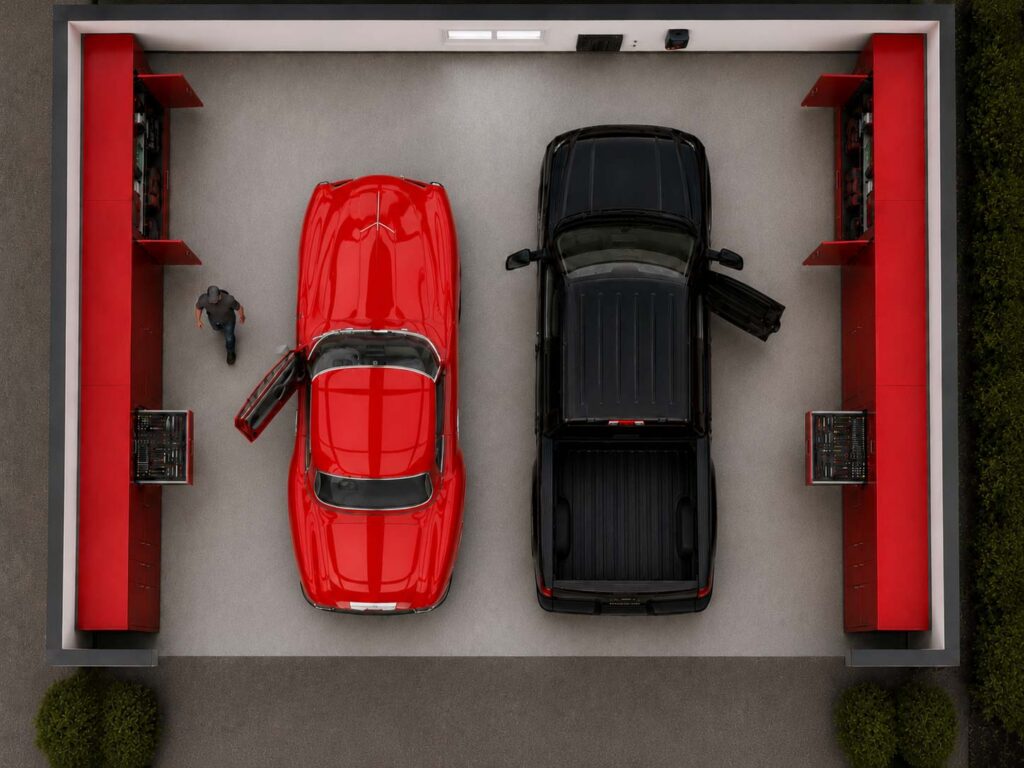
The cleanest way to size the room is to start with the widest vehicles, including side mirrors, then add the depth of any cabinetry. Twenty-four inches is the industry standard for base and armoire cabinets. Then add the clearance needed for door swing: a 48-inch wide cabinet’s doors and drawers extend 24 inches into the room. Finally, account for movement along the walls and comfortable vehicle entry and exit.
A garage that technically fits two cars is not necessarily a well-planned garage. The room should still work once cabinet doors are open, car doors are fully swung, and people can move freely in the space. That is the difference between square footage and usable space.
Cabinet and Wall Planning
Cabinetry should be planned into the walls, not attached to them after the fact. A garage designed with cabinet runs, sink placement, countertop workspace, electrical locations, window heights, and tool storage considered during the architectural phase reads as a finished room.
One of the most common mistakes in a garage build-out is placing windows, outlets, and other wall elements wherever there is open space, without enough thought to how the room will actually function once cabinetry is installed. A window with a sill set below countertop height can interfere with a cabinet run entirely. Electrical outlets are often placed too low, where they end up hidden behind base cabinets or inaccessible below the work surface. In a well-planned garage, outlets should be placed where they are actually needed, most often above countertop height for tools and battery chargers, and sometimes intentionally concealed behind a cabinet when a client wants to power something like a battery maintainer out of sight.
Storage planning matters just as much. The tools and equipment used most often should live where they are easiest to reach, near the main entrance, near the vehicle they serve, or close to a lift or work area. Good garage design is not just about fitting cabinets onto a wall. It is about placing storage, power, and work surfaces where they support the way the room will actually be used.
Common Mistake
Treating the cabinet plan as furniture placement. In a luxury garage, cabinetry is part of the architecture. If the walls, outlets, windows, and service elements are not coordinated early, the cabinetry will expose the weakness of the plan instead of completing it.
Materials and Finishes
The question clients ask, directly or indirectly, is always the same: is this quality? They ask it about floors, cabinets, doors, lighting, and nearly everything else. The answer is rarely found in a single specification. It comes from the combination of what material is best, how it was made, how it behaves over time, and whether it was chosen for the right reasons.
The Floor Is the Foundation
The floor is the largest surface in the room and, after cabinetry, is the second detail that tells whether the garage is finished or merely improved. That is why floor selection matters more than most people expect, and why it deserves a decision rather than a default.
Floor coatings have their place. Installed correctly, they can be economical, easy to clean, and practical. But a coating is still a coating. It sits on top of the slab, which leaves it vulnerable to delamination and discoloration over time. That gives it a shorter life than the alternatives because it is less durable than other floor treatments.
The phrase that matters is “installed correctly,” because a floor is only as good as the substrate beneath it. A coating applied over a slab that has not been checked for moisture and cleared of oil, grease, and staining will not bond, and it will fail. The failure is invisible on the day of installation, which is what makes it so easy to get wrong. This is why VAULT does not specify coatings.
Large-format porcelain tile, properly specified and properly installed, gives the room a different character. Tile reads as permanent. It looks like architecture, and it connects the garage to the language of the house instead of isolating it as a utility space.
Format and thickness both matter. The larger the tile, the fewer the grout lines, and the more the floor reads as one continuous surface. We specify nothing smaller than 12 by 24 inches, and in rooms above roughly 500 square feet we move up to 24 by 24 or 24 by 48. For thickness, a 3/8-inch porcelain tile with proper abrasion and wear ratings is well suited to heavy residential use.
The one tradeoff to plan for is cleaning. Tile has to be cleaned with a porcelain tile cleaner rather than general-purpose products, and professionally machine-cleaned on a maintenance schedule to keep the finish at its best. In a collector or showpiece garage that is a small amount of added maintenance for the result, but it is worth understanding before you choose, not after.
Polished concrete sits at the top of our list. The process uses diamond-tooled machines that grind and refine the surface to the exact level of sheen you want. Three things put it at the top. It lasts, with a properly polished floor holding up longer than any other floor treatment. It offers almost unlimited color through staining, so the floor can be tuned to the room instead of chosen from a catalog. And it is genuinely easy to maintain, without the machine cleaning that tile requires.
There is one honest limitation. Polished concrete can become slippery when wet, so it favors a showroom or collector garage over a working space that is washed down often. The initial cost also runs higher than coatings or tile.
The real choice is not coating versus tile versus polished concrete. The real choice is whether the floor should behave like a utility surface or an architectural one. That answer depends on the room, the vehicles, the budget, and the standard of the home.

Decision Principle
Choose the surface for the room you are building, not the product category you are familiar with.
Cabinet Construction
Cabinets in a luxury garage have a harder job than cabinets in most rooms of the house. They have to withstand temperature changes, humidity swings, vibration, impact, heavy objects, dirty tools, chemicals, and everyday use. They also have to look good enough to belong next to the rest of the home.
One of the most common questions we hear is: “what gauge is your metal?” What clients are really asking is whether the cabinets are durable and whether they will hold up over time. Gauge is one answer to that question. It is not the whole answer.
The cabinet question comes down to several things: what material it is made from, how it is engineered, how it is joined, and whether it will still be flat, square, and working properly twenty years from now. A cabinet built from better material and engineered properly will outperform a heavier-gauge cabinet that is poorly designed or mechanically fastened together from flat panels.
Plastic does not belong in a luxury garage. Open shelving is not a refined solution in a room meant to read as finished. Wood and melamine are better suited to closets and interior rooms than to a garage, where moisture, temperature swings, and harder daily use demand something more durable. Aluminum is a softer metal and does not accept a powder-coat finish the way steel does. Steel is better, particularly cold-rolled. And at the top, which is what VAULT uses, sit 304-grade brushed stainless steel and galvanized steel, chosen for their strength, high tensile resistance, and resistance to rust and corrosion.
Construction matters just as much as material. Welded components are stronger and more stable than cabinets assembled with fasteners. A powder-coat finish applied over a properly treated substrate, hardware rated for real use, and engineering that keeps doors, drawers, and faces aligned over time all matter more than any single headline specification.
Hardware is where clients often underestimate the difference between a cabinet that looks good and one that works for decades. One question we are asked often: why specify 225-pound heavy-duty stainless-steel ball-bearing drawer slides on a three-and-a-half-inch drawer? The answer is not that we expect anyone to store 225 pounds in a small drawer. It is that we build the drawer this way so it never sags, fails, or loses alignment. Drawers in a luxury garage are opened hundreds of times a year. The slide has to feel the same on year twenty as it did on day one.
The benchmark we set for ourselves is simple: a cabinet used every day for twenty years should still look right, work right, and feel like it belongs in the room.


Walls, Ceilings, and Trim
Drywall can be acceptable in a garage, but only when the room will be used in a way that suits it. In a garage where a homeowner may wash cars indoors, spray down the floor, or otherwise introduce moisture, drywall has real limitations. It is also more vulnerable to dents, impact, and general wear than wall finishes better suited to a working garage.
The same caution applies to wood-based slatwall products. They do not hold up especially well in a demanding garage environment, and they tend to push the room toward open display rather than refined storage. Slatwall, by its nature, is meant to hang objects out in the open. In most luxury garages, that creates visual clutter. A more refined room puts tools, supplies, and equipment behind doors and drawers rather than on display across the walls.
Metal wall cladding is becoming more common and can be an excellent choice when detailed properly. But it needs to be selected with cabinetry in mind. Ribbed or deeply profiled wall treatments may look appealing on their own, yet they can create problems when cabinets need to mount flush against the wall.
How the Garage Connects to the Home
This is the part most garage articles miss, and it is the clearest test of whether a garage was designed or merely furnished.
A luxury garage does not begin and end at the garage door. It belongs to the residence. That means the transition from the house into the garage matters. The threshold tells the owner whether the garage is part of the home or the place where the home stops.
That does not mean the garage should look like the kitchen, the great room, or the primary suite. It should have its own purpose. But the level of thought should be consistent. Trim language, door quality, lighting temperature, wall finish, flooring transition, hardware, and visual restraint all affect whether the garage feels connected or disconnected. Baseboards, casings, and ceiling details should carry through from the adjacent spaces so the garage reads as part of the architecture.
This matters most in homes where the garage is entered every day. Many owners experience the garage more frequently than the formal front entry. If that transition feels unfinished, the home has a weak point that repeats itself daily. In a five-million-dollar home, a garage with no baseboard and bare drywall at the entry tells a story about priorities. It is usually not the story the owner intended.
A garage that belongs to the home feels resolved at the threshold. The door into the house is not an afterthought. The casing does not suddenly become cheaper. The lighting does not become harsh. The flooring transition is deliberate. The materials may change, but the discipline does not.
The Threshold Test
Walk from the house into the garage. If the quality of thought drops the moment you cross the threshold, the garage was furnished, not designed. In a luxury garage, the discipline carries through the door.

Systems: Climate, Power, Water, and Air
The systems in a luxury garage are what make the room livable and what protect what is inside it. They are also the things people notice least when everything is working properly, which is usually the sign they were specified correctly.
Most system mistakes happen because the garage is treated as a secondary space during construction. The house gets careful coordination. The garage gets the leftover logic. That is the wrong order for a room expected to protect vehicles, support daily use, and feel connected to the home.
Climate Control
Collector vehicles do best in humidity between 40 and 50 percent year-round. Leather, paint, rubber, and electronics all age faster when the environment is wrong. A properly specified luxury garage has conditioned air, a dehumidifier sized to the volume of the room, and, depending on region, supplemental heating or cooling.
Radiant floor heat is the quiet gold standard in cold-climate garages because it warms the floor the vehicles sit on instead of blowing air across the room. It eliminates the cold-floor problem that makes an unheated garage uncomfortable for much of the year, and it does so without the air movement, noise, and dust circulation that forced-air systems create. Forced air can be perfectly acceptable in a daily-driver garage and may make sense where budget or construction constraints rule out radiant.
Electrical
Electrical planning is where many garages reveal how little thought they were given early on. Serious garages need dedicated circuits for lifts, EV charging, compressors, task areas, ceiling fans, lighting, signage, and often the cabinet run itself. A Level 1 charger uses a standard 120-volt household outlet, while Level 2 charging should be planned around a 240-volt connection on a dedicated 40-amp circuit, with the proper receptacle specified for the equipment being installed.
Control locations matter just as much as circuit capacity. In a luxury garage, outlet height should be coordinated with cabinetry, countertops, windows, and equipment so power ends up where it is useful rather than where it was easiest to rough in. Some outlets should serve the work surface and sit where tools, chargers, and task lighting can be used naturally. Others may be intentionally concealed, such as behind a cabinet for a battery maintainer or related equipment the owner wants kept out of view. Some receptacles should also be placed higher on the wall where they can quietly support clocks, lighted signs like neon, or other mounted features without visible cords.
Common Mistake
Treating electrical planning as a code exercise instead of a design decision. Code compliance is the minimum. A finished garage needs power in the right places, at the right heights, for the way the room will be used.
Water
Water belongs in some garages and creates problems in others. A sink can be essential in a garage used for detailing, gardening, hobbies, or light maintenance. It can also be unnecessary if the room is meant to function as a private automotive gallery with no wet work.
The decision should be made early because plumbing affects walls, cabinetry, countertops, flooring, drainage, and maintenance. A sink added late often looks added late. A sink planned early can disappear into the design. Floor drains are another decision that needs caution. In some regions and jurisdictions, floor drains in garages require specific handling because of oils, chemicals, or runoff.
Air Movement
Ceiling fans can be useful in large garages, especially where the room has higher ceilings or where people spend meaningful time in the space. In a garage around 30 by 16 feet, two properly placed ceiling fans usually perform better than one oversized fan because they create more even airflow across the room. As a rule, blades should sit roughly 8 to 10 feet above the finished floor, and placement should be coordinated so cabinetry, garage doors, lifts, and parked vehicles do not interrupt airflow.
Exhaust fans may be necessary where vehicles are started indoors, detailing products are used, or odors need to be controlled. They should be located high in the room, typically near the ceiling on an exterior wall, so heat and stale air can be pulled out effectively. A luxury garage should never feel stale. It should also never feel drafty, noisy, or mechanically overworked.
Lighting
Lighting is where a garage either becomes a room or stays a garage. Most garages are lit with shop-grade fixtures at one color temperature and one level of intensity. A luxury garage should be lit more like a gallery: layered, controlled, and intentional.
Color temperature matters. For most residential luxury garages, we specify 3500K to 4000K. That range is warm enough to feel like part of the house and cool enough to render the colors of a vehicle accurately. Five thousand kelvin reads as industrial. It belongs in a workshop, not in a finished room. CRI, or color rendering index, should be 90 or higher. Below that, a red car can look wrong, a white wall can read gray, and the room loses the visual quality that justified its cost.
Illumination quantity matters as much as quality. Thirty to 50 foot-candles reaching the floor is the right target for most luxury garage activities. Under-lit rooms feel dim and make accurate work harder. Over-lit rooms are equally fatiguing. More foot-candles do not translate to better quality light, and over-lighting wastes energy while flattening the depth and shadow that make a well-lit room feel considered rather than blasted. The goal is calibrated illumination, not maximum output.
Specific fixtures matter less than the lighting strategy itself: overhead ambient illumination, perimeter or wall-wash lighting, task lighting at work surfaces, and accent lighting on the vehicles or architectural features. It should be dimmable. It should be zoned. The same room should be able to function brightly for work and softly for presentation.
The difference between good lighting and adequate lighting is easy to describe and hard to overstate. Imagine spending eighty thousand dollars on collector-grade cabinetry and then lighting the room with two LED shop fixtures from a hardware store. The cabinets will look flat. The floor will look gray. The vehicles will lose the depth and color that make them worth displaying. Every material in the room will be diminished by light that was chosen for function, not for the room. Nothing in the space will look expensive, and not because the materials were poor. Because the lighting flattened every surface.
Decision Principle
Lighting is not the fixture package. Lighting is how the room is revealed.
Cabinetry and Storage
Cabinetry is one of the places where a garage either earns or loses its claim to being a finished room. A cabinet wall is usually the largest visual element in the space, and it is often the first thing a visitor touches. It has to look right, work without friction, and hold up to the conditions of a garage.
A few standards we require on every VAULT project: fully assembled stainless or galvanized steel construction, not flat-pack assembly. Powder-coat finish over a properly prepared painted surface. Heavy-duty hardware rated for the loads the cabinets will carry. Countertops matched to the program, with stainless for wet or dirty work and stone or solid surface for cleaner applications like a built-in bar. Elevated cabinets rather than toe kicks, which tend to collect dust, dirt, and moisture and become maintenance problems over time. And finish choices that coordinate with the owner’s preferences and complement the floor, the house, and the car collection, not a generic garage palette.
Color deserves more thought than most people give it. The most-searched cabinet color in our category is Silver, and we have shipped more Metallic Silver cabinet systems than any other custom color. Ferrari Red and Ford Blue are a close second. But color should always be chosen against the room, the vehicles, and the architecture of the house. A cabinet color selected in isolation can become the loudest element in the garage. Sometimes that is intentional. Often it is not.
Storage should also be quieter than most people expect. The goal is not to display everything the owner owns. It is to remove visual conflict so the architecture, the vehicles, and the key materials can carry the room.

Common Mistakes
Placing a television directly in front of a work area. A screen two feet from where you are working becomes tiring fast. The TV belongs where you can watch it, not where you concentrate. Putting sinks and refrigerators next to the work zone. Mixing the area where you work with the area where you entertain creates problems in both. Designing storage around the volume of equipment instead of the experience of the room. Storage should disappear into the design, not dominate it.
Doors and the Exterior Envelope
Garage doors are half architecture and half equipment. From the exterior, they are often the largest element on the elevation. From the interior, they are a moving wall. Both views matter.
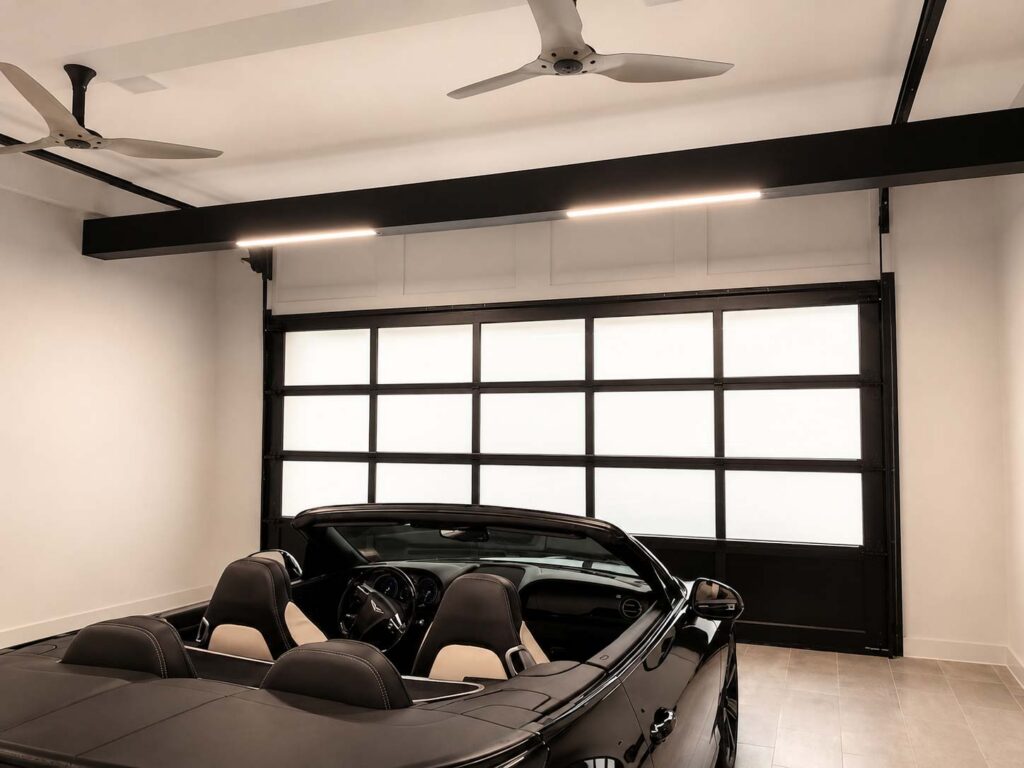
Glass garage doors have become a natural choice for contemporary luxury homes for good reason. They bring daylight in, they allow vehicles to be seen from outside when that is desired, and they read as architecture rather than as a generic overhead door. Insulation matters more in a glass door than many clients expect. A properly specified thermal break and double glazing keep the garage from becoming a thermal liability to the rest of the house.
Traditional carriage-style doors, when detailed correctly in wood or wood-clad finishes, remain exactly right for traditional architecture and tend to age well.
Operator quality is also worth paying for. An inexpensive operator on an expensive door is a failure waiting to happen. Direct-drive units, jackshaft operators mounted to the side of the opening, and smart controls that integrate with the rest of the home are the standard specification in serious projects. They also free ceiling space for lifts and overhead planning.
The garage door should never be selected only from the outside. It has to be judged from the inside of the room as well. The interior panel finish, the tracks, the operators, the natural light, the sightlines, and any ceiling conflicts all affect the finished garage. A beautiful door that compromises the interior is only half solved.
Budget: What a Luxury Garage Actually Costs
Clients and architects ask this early, and most published numbers in this category are misleading. For a fully furnished VAULT garage, meaning cabinetry, flooring, lighting, and the finishing details that make the room feel complete, projects typically start in the $100,000 range and rise from there. A full-wall cabinet system for an average two- or three-car garage averages around $30,000 on its own. Multi-car collector garages and larger, more ambitious projects routinely reach several hundred thousand dollars.
What drives cost, in descending order of impact, is the size of the room and vehicle count, the cabinetry specification, the floor, the systems, the lighting, and the door package. Polished concrete and tile over a properly prepared substrate costs meaningfully more than a floor coating. Dedicated climate control and upgraded electrical add real value, but they are still cost drivers.
A useful way to think about it: the furnishing of a luxury garage should generally fall in the range of ten to twenty percent of the standard to which the rest of the home was finished. If the house was built to a $500-per-square-foot interior standard, the garage should not be finished to a $50-per-square-foot standard. That mismatch is visible the moment you step into the room.
The mistake is thinking about budget only as a price question. It is also a decision-allocation question. Where should the money go first? Which decisions are permanent? Which items can be adjusted later? Which choices will affect the room every day? A serious budget conversation answers those questions before it becomes a quote.
Working With the Right Team
A luxury garage is built by a team. The architect sets the vision and the proportions. The interior designer carries the language of the house into the space. The builder translates all of it into something real. Each role is its own discipline, and the best ones are remarkable at what they do.
A garage specialist joins that team the same way a kitchen designer joins a kitchen project, a landscape architect joins a site plan, or a home technology consultant joins an AV specification. The garage has enough moving parts: ceiling heights and lift clearances, cabinet planning, electrical coordination, climate systems, floor loads, door operators, and the finish integration that makes the whole thing read as part of the house. Bringing in a specialist is not a comment on the rest of the team. It is how the best projects in every specialized room get built.
The value of a specialist is not that they know more about cabinets. It is that they understand how dozens of seemingly unrelated decisions influence one another. The right advice at the beginning of a project can prevent expensive revisions months later. That is why the planning phase consistently delivers the highest return of any part of the process.
VAULT was founded and is led by an ASID-credentialed interior designer, and the company treats the garage as an interior architecture solution rather than a storage solution. VAULT is not a replacement for the architect, the designer, or the builder on a project. We are a partner who extends the team’s expertise in a room that has become its own discipline. We are there early enough to influence the decisions that matter before they become expensive to change: ceiling height, electrical layout, slab preparation, wall planning, and the coordination between the finished garage and the rest of the home.
What to Do Next
If you are designing a new garage or furnishing one that was recently built, the most useful next step is a conversation about the program before finishes are finalized. Every decision covered in this guide, from ceiling height to cabinet color, from floor material to lighting design, benefits from early planning. The earlier the design conversation happens, the more options remain available, and the less expensive the project is to get right.
The purpose of a design consultation is not to choose cabinetry. It is to gain clarity before committing to decisions that become difficult or expensive to change. Whether you are building a new home, renovating an existing garage, or assembling the right design team, the earlier those conversations happen, the more options remain open.
VAULT’s cabinet design consultations are complimentary. A complete garage design is charged on an hourly rate basis.
VAULT Custom Garage Design
The Difference Good Decisions Make
A luxury garage is never defined by a single material, a cabinet system, or the value of the automobiles inside it. It is defined by the quality of the decisions that shaped it.
Every choice, from the proportions of the room to the placement of a single light fixture, contributes to an experience that either feels intentional or feels compromised. The best luxury garages rarely impress because they contain more. They impress because every decision supports the next. The proportions. The light. The quiet confidence of durable materials. The seamless transition from the home into the garage.
When every decision supports the next, the room no longer feels like a garage that was upgraded. It feels like it was always meant to be there.
The garage stops being the room the home forgot. It becomes part of the home.
About the Author
Chad Haas is the founder of VAULT and the only interior designer credentialed by the American Society of Interior Designers (ASID) focused exclusively on luxury garage design. He has spent more than twenty years designing and furnishing high-end garages for homeowners, collectors, architects, and builders across the United States and Canada. VAULT is headquartered in Beaverton, Oregon, and serves clients worldwide.